


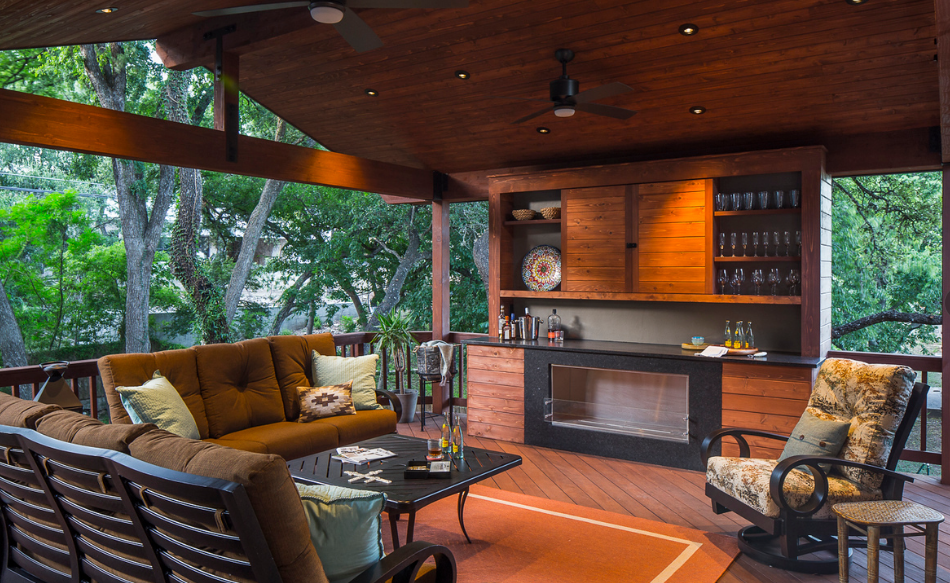

An outdoor living area can do much more than improve the appearance of a backyard. When thoughtfully designed, it can create a comfortable setting for dining, entertaining, relaxing, cooking, and spending time with family. Working with an experienced outdoor living space contractor can help homeowners turn an underused yard into a coordinated extension of the home. These projects often involve multiple elements, including patios, seating areas, outdoor kitchens, fire features, landscaping, lighting, pergolas, and walkways. Bringing those components together requires careful planning so the finished space is attractive, practical, and appropriate for the property’s layout.
Modern homeowners increasingly want outdoor spaces that support several activities instead of a simple lawn and a few isolated features. A well-planned backyard might include a dining area near the home, a comfortable lounge around a fire feature, a cooking station for entertaining, and landscaped areas that provide privacy and visual balance. The right outdoor living space contractor can help organize these ideas into a unified design while considering site conditions, drainage, materials, access, maintenance, and future needs. This approach can make the outdoor area easier to use and help homeowners make better decisions before construction begins.
What an Outdoor Living Contractor Can Provide
Outdoor living projects can range from a single patio installation to a complete backyard transformation. Depending on the property’s needs, a contractor may coordinate hardscape construction, outdoor kitchens, fire pits, fireplaces, pergolas, patios, retaining walls, walkways, turf, planting, and other landscape features. The advantage of working with a professional is that these components can be planned as parts of one environment rather than treated as unrelated improvements. The contractor can evaluate how the features will interact with one another and establish appropriate dimensions, circulation paths, elevations, and material transitions. This integrated approach can be especially useful for larger projects where several trades or construction stages are involved. Before work begins, homeowners should clearly communicate how they intend to use the space so the design reflects actual lifestyle requirements rather than simply following popular outdoor trends.
Designing the Space Around Your Lifestyle
Every outdoor living project should begin with the people who will use it. A household that enjoys hosting large gatherings may need substantial seating, dining space, food preparation areas, and convenient circulation. Another homeowner may prefer a quieter environment centered around a fire pit, garden, or comfortable lounge area. Families with children or pets may want open sections of lawn or turf that can accommodate recreation. The position of the patio in relation to the home’s doors and windows also matters because convenient access can make the outdoor space feel like a genuine extension of the interior. Designers should consider where furniture will be placed, how guests will move through the space, and whether future additions might require additional room. By establishing these priorities before selecting materials or features, homeowners can create an outdoor environment that supports the way they actually live.
Choosing the Right Patio and Hardscape Materials
Hardscape often forms the foundation of an outdoor living area, so material selection deserves careful attention. Pavers, natural stone, concrete, brick, and other surfaces can create very different appearances and maintenance requirements. Pavers offer flexibility in pattern, color, shape, and texture, while natural stone can provide a more organic character. The selected material should complement the home’s architecture and surrounding landscape rather than being considered separately. Surface texture, color, durability, cleaning requirements, and budget should all be evaluated before making a decision. Construction quality is equally important because even attractive materials can perform poorly when installed over an unsuitable foundation. A professional contractor should be able to explain the preparation process, drainage considerations, edging requirements, and maintenance expectations associated with the selected hardscape.
Creating Comfortable Outdoor Kitchens and Dining Areas
Outdoor kitchens can make a backyard significantly more useful for homeowners who enjoy entertaining and cooking outside. The layout should provide enough room for food preparation, cooking, serving, and movement without making the area feel crowded. The location of grills, counters, storage, seating, and dining areas should be considered together. Access to the home is another important factor because homeowners may need to move food, dishes, and supplies between indoor and outdoor spaces. Shade and lighting can also extend the usefulness of an outdoor kitchen beyond daylight hours. The goal should not be to replicate an indoor kitchen exactly but to create a practical outdoor cooking environment suited to the homeowner’s habits. When the kitchen is integrated with patios, seating, landscaping, and other features, it can become part of a cohesive outdoor living experience.
Adding Fire Features and Comfortable Gathering Areas
Fire pits, fireplaces, and fire tables can create natural focal points within an outdoor living space. Their placement should account for seating, circulation, safety, nearby structures, and the overall scale of the backyard. A fire feature that is too large may dominate a small space, while one positioned too far from seating may not function effectively as a gathering point. Comfortable furniture arrangements should allow people to interact without blocking pathways or access to other areas. Landscaping can frame the gathering space and soften hardscape edges, while lighting can provide visibility along steps and pathways after sunset. Because fire features involve specific safety considerations, homeowners should work with qualified professionals and follow applicable requirements for installation and operation. Thoughtful planning can make the feature both visually appealing and practical.
Considering Drainage, Grading, and Site Conditions
The visible features of an outdoor living area receive most of the attention, but the underlying site conditions can have a major influence on long-term performance. Before construction begins, the property should be evaluated for elevation changes, soil conditions, drainage patterns, existing structures, and access. Patios and other hardscape surfaces need appropriate grading so water does not collect in undesirable areas. Retaining walls and steps may be required when a yard has significant elevation changes. Drainage should also be considered where patios meet buildings, planting beds, lawns, or walkways. A professional outdoor living space contractor can incorporate these factors into the design and construction plan rather than attempting to address them after the project is complete. Good site preparation provides a stronger foundation for the visible elements and can help the entire outdoor environment function more effectively.
Integrating Landscaping With Outdoor Construction
Outdoor living spaces generally look and function better when hardscape and landscaping are planned together. Planting can soften the edges of patios and walls, create privacy, frame views, and introduce seasonal color. Trees can provide shade, while shrubs and ornamental grasses can establish visual boundaries between different areas. Turf or artificial grass can provide open space for recreation, while decorative rock or planting beds can reduce the amount of lawn that requires routine care. The choice of plants should account for sunlight, mature size, water needs, and maintenance preferences. Landscaping should also be positioned so that mature growth does not interfere with pathways, structures, utilities, or outdoor cooking areas. A coordinated plan allows vegetation to enhance the architecture of the outdoor space rather than appearing as an afterthought.
Selecting a Contractor for a Complete Outdoor Project
Choosing the right contractor is one of the most important decisions in an outdoor renovation. Homeowners should evaluate experience, project planning, communication, materials, construction methods, and the ability to coordinate multiple features. A detailed consultation should establish the homeowner’s goals, preferred style, budget priorities, maintenance expectations, and potential future improvements. It is also useful to ask how the contractor handles site preparation, permits when applicable, material selection, scheduling, and unexpected site conditions. Reviewing previous projects can provide insight into the contractor’s design and workmanship, but homeowners should also pay attention to how clearly the company explains its process. A contractor who understands both design and construction can often provide a more coordinated experience for projects involving several interconnected outdoor elements.
Planning for Long-Term Use and Maintenance
An outdoor living space should be designed for the years following installation, not just for the day construction is completed. Homeowners should consider how much maintenance they are willing to perform and choose materials and landscaping accordingly. Patios may require periodic cleaning, planting areas need seasonal care, and outdoor kitchens and fire features require appropriate upkeep. Lighting systems, drainage components, turf, and other installations may also require periodic inspection. Future needs should be considered as well. A family may eventually want additional seating, a larger dining area, improved privacy, or another outdoor feature. Establishing a flexible layout from the beginning can make future changes easier. A well-designed outdoor environment should remain useful as the homeowner’s lifestyle evolves rather than becoming restrictive after a few years.
Conclusion
Creating a successful outdoor living area requires more than adding attractive features to a backyard. The strongest projects combine thoughtful design, suitable materials, proper site preparation, effective drainage, comfortable circulation, and landscaping that complements the overall environment. Homeowners should begin by identifying how they want to use the space and then select features that support those goals. An experienced outdoor living space contractor can help coordinate patios, kitchens, fire features, landscaping, retaining structures, lighting, and other improvements into a cohesive plan. By focusing on functionality and construction quality alongside appearance, homeowners can create an outdoor space that provides a comfortable setting for everyday living, entertaining, and relaxation for years to come.